9840 Bay Leaf Court, Parkland, FL 33076
- $2,995,000
- 4
- BD
- 3
- BA
- 4,479
- SqFt




- List Price
- $2,995,000
- MLS#
- B26058812
- Subdivision
- Parkland Golf And Country
- Status
- ACTIVE
- Type
- Single Family Residential
- Bedrooms
- 4
- Full baths
- 3
- Living Area
- 4,479
Property Description
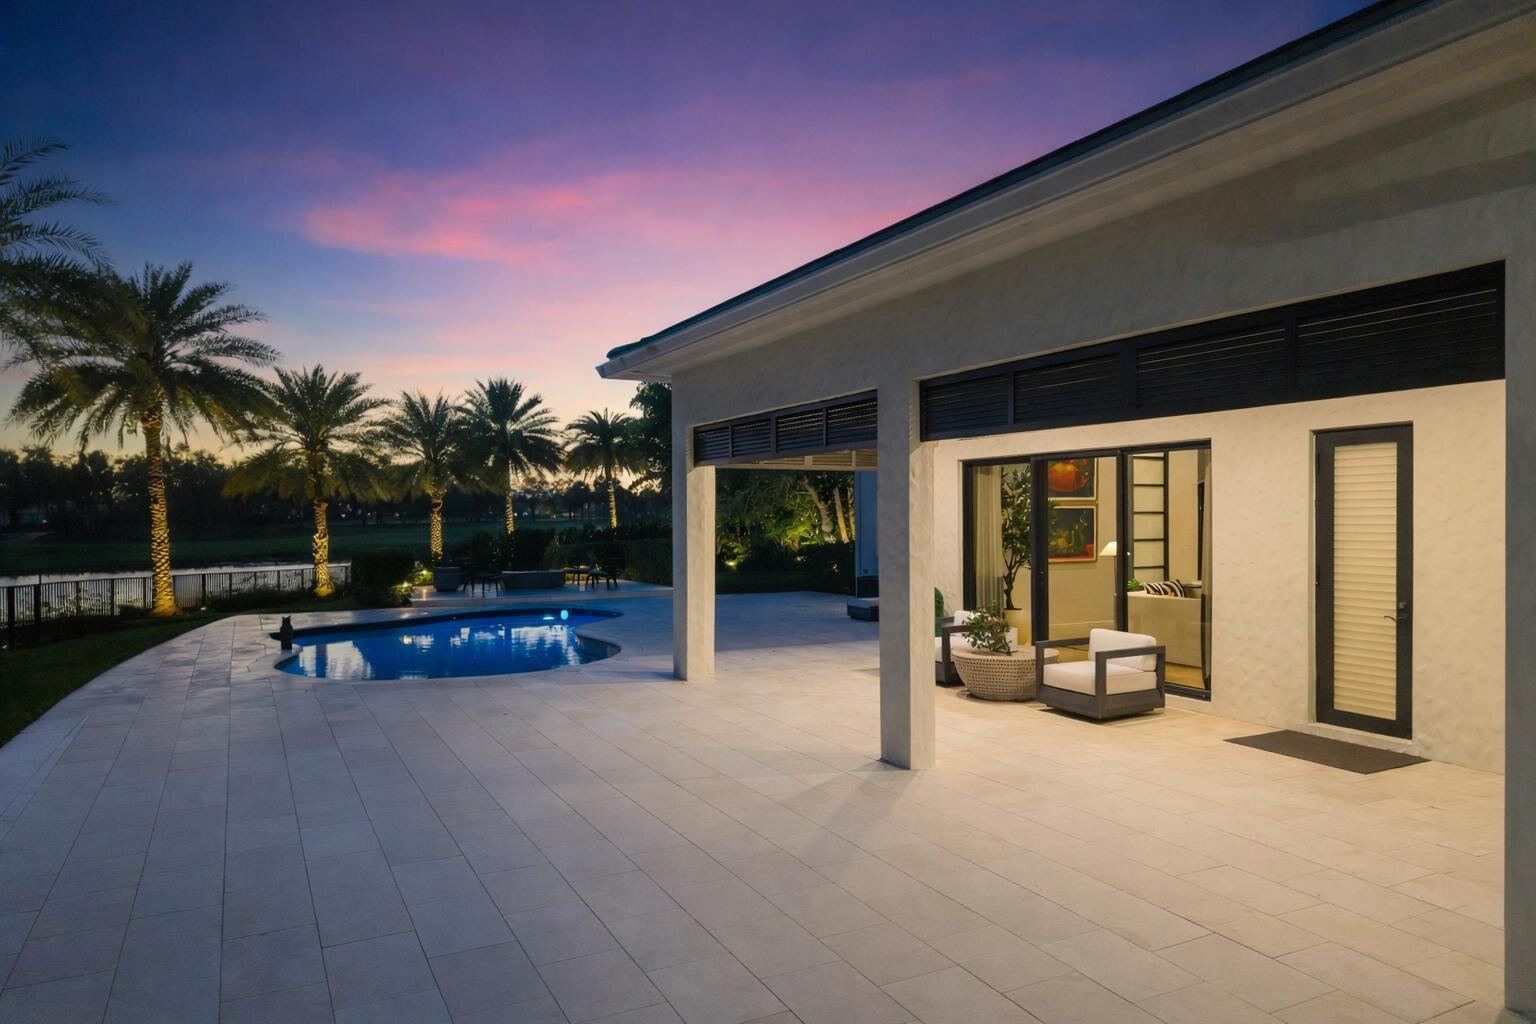
Custom-built Luxury Home in the prestigious Parkland Golf & Country Club, ideally positioned on a private and .5 acre PRIME lot & cul-de-sac overlooking the 11th green & 12th tee. Remodeled by Luxury builder Ellemar, this exceptional home offers 4,479 sq ft with 4 bedrooms, 3 baths, & a 3 car garage with epoxy flooring. Refined interiors showcase soaring ceilings, tray details, crown molding, travertine & wood floors, formal living & dining rooms, a gourmet kitchen with Thermador appliances, quartz counters, & a waterfall island. The split layout boasts a luxurious primary suite with custom dual closets. Outdoors enjoy 250'+ of frontage, a paved pool deck with pool, putting green, full home generator & a stunning 1,134 sq ft custom pavilion with full outdoor kitchen- one of a kind!
Additional Information
- Days on Market
- 1
- View
- City Lights, Golf Course, Lake, Pool, Water, Lake View
- Tax Amount
- $23,577
- Pool
- Yes
- Parcel Number
- 474133052230
- Pool Description
- Community, Concrete, Gunite, Private
- #Garage Spaces
- 3
- Bedroom Description
- Primary Bath Shower, Sitting Area - Primary Bedroom, Other
- Front Exposure
- North
- Association Fee
- $3734
- Lot Size
- 21,569
- Exterior Features
- On Golf Course, Barbeque, Built-In Grill, Fruit Trees, Exterior Lights, Other
- Parking Restrictions
- 2 Or More Spaces, Circular Driveway, Driveway, Parking Garage
- Pet Restrictions
- Yes
- Pets Allowed
- Yes
- Address
- 9840 Bay Leaf Court, Parkland
- Elementary School
- Park Trails
- SqFt Liv Area
- 4,479
- Year Built
- 2007
- Design
- One Story, Modern/Contemporary
- Development Name
- Parkland Golf And Country
- Style
- House
- Middle School
- Westglades
- Senior High School
- Marjory Stoneman Douglas
- Restrictions
- Assoc Approval Required, See Broker Remarks
- Construction Type
- Concrete Block Construction, Slab Construction, Stucco
- Interior Features
- Lobby, Bar, Built-in Features, Closet Cabinetry, Cooking Island, Entrance Foyer, Pantry, Roman Tub, Split Bedroom, Volume Ceilings, Walk-In Closet(s), Storage
Mortgage Calculator
Listing Courtesy of Keller Williams St Pete Realty, Contact: