10246 Sw 16th Court, Pembroke Pines, FL 33025
- $599,999
- 3
- BD
- 2
- BA
- 1,961
- SqFt




- List Price
- $599,999
- MLS#
- B26058554
- Subdivision
- The Landings
- Status
- ACTIVE
- Type
- Single Family Residential
- Bedrooms
- 3
- Full baths
- 2
- Living Area
- 1,961
Property Description
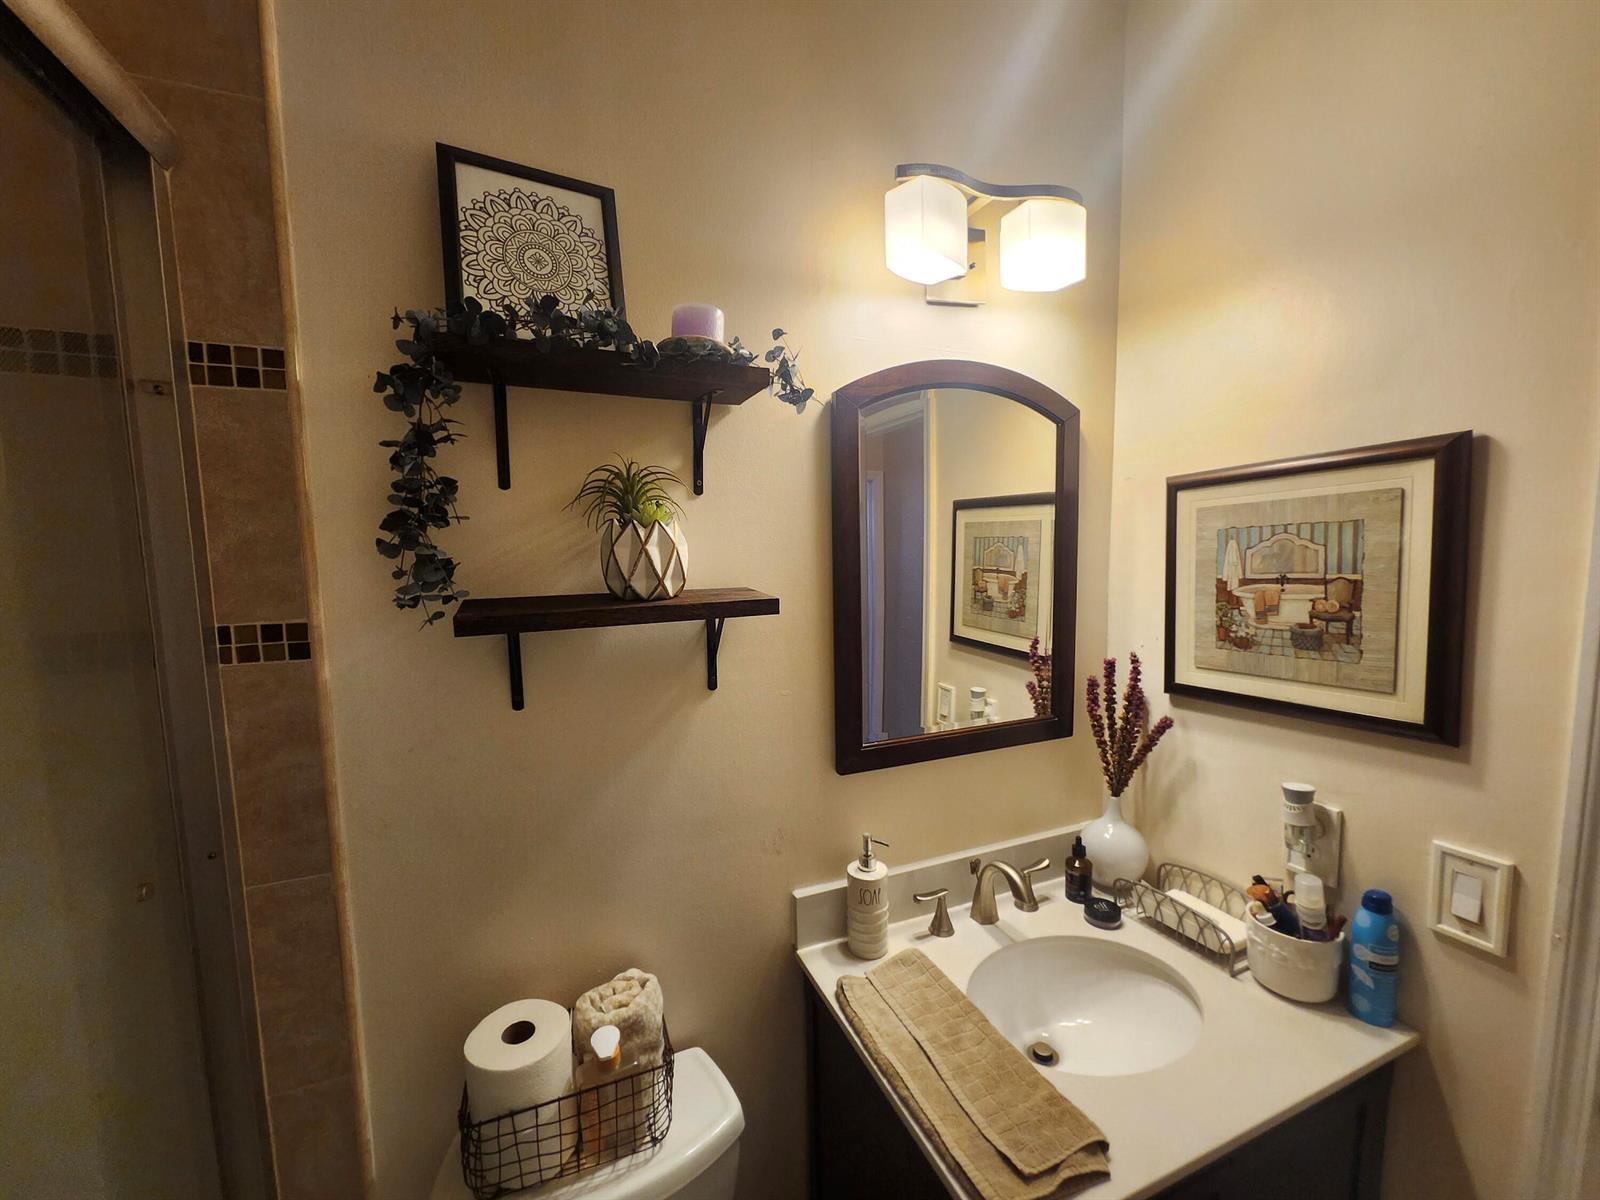
PEMBROKE PINES----GENESIS AT THE LANDINGS---3 BEDROOMS -----2 BATHS---WITH 2 CAR GARAGE-----LIVING ROOM---FAMILY ROOM---FORMAL DINING ROOM---OPEN EAT IN KITCHEN WITH SNACK COUNTER------MASTER BEDROOM HAS 9X6 WALK IN CLOSET---VAULTED CEILINGS---SCREENED PATIO---EXTERIOR JUST FRESHLY PAINTED----UPDATED ELECTRIC PANEL---NEW ROOF 2023----AC 2020----24 HOUR GUARD GATED COMMUNITY IN THE CENTER OF TOWN--MINUTES FROM ALL ROADS--SCHOOLS---SHOPPING---PARKS----RESTAURANTS---MALLS---CASINOS--AIRPORTS AND THE BEACHES-----SHOWN BY APPT-----LOW HOA FEE $150 PER MONTH--------
Additional Information
- Days on Market
- 0
- View
- Garden
- Tax Amount
- $3,108
- Parcel Number
- 514119070470
- #Garage Spaces
- 2
- Bedroom Description
- Primary Bath Shower, Primary Bath Tub, Other
- Front Exposure
- North
- Association Fee
- $150
- Lot Size
- 4,500
- Exterior Features
- West Of Us1, Exterior Lights, Other
- Parking Restrictions
- 2 Or More Spaces, Driveway, Guest, No Boats, Open, Parking Garage
- Pet Restrictions
- Yes
- Pets Allowed
- Yes
- Address
- 10246 Sw 16th Court, Pembroke Pines
- Elementary School
- Palm Cove
- SqFt Liv Area
- 1,961
- Year Built
- 1995
- Design
- Zero Lot Line, One Story, Modern/Contemporary
- Development Name
- The Landings
- Style
- House
- Middle School
- Pines
- Restrictions
- Assoc Approval Required, Other Restrictions, See Broker Remarks
- Construction Type
- CBS Construction, Slab Construction
- Interior Features
- Built-in Features, Closet Cabinetry, Other, Roman Tub, Split Bedroom, Vaulted Ceiling(s), Walk-In Closet(s), Family Room, Utility/Laundry In Garage
Mortgage Calculator
Listing Courtesy of Liguori Homes & Investments In, Contact: