12564 Nw 10th Place, Sunrise, FL 33323
- $550,000
- 3
- BD
- 2
- BA
- 1,727
- SqFt




- List Price
- $550,000
- MLS#
- B26058266
- Subdivision
- Savannah Plat 4
- Status
- ACTIVE
- Type
- Single Family Residential
- Bedrooms
- 3
- Full baths
- 2
- Living Area
- 1,727
Property Description
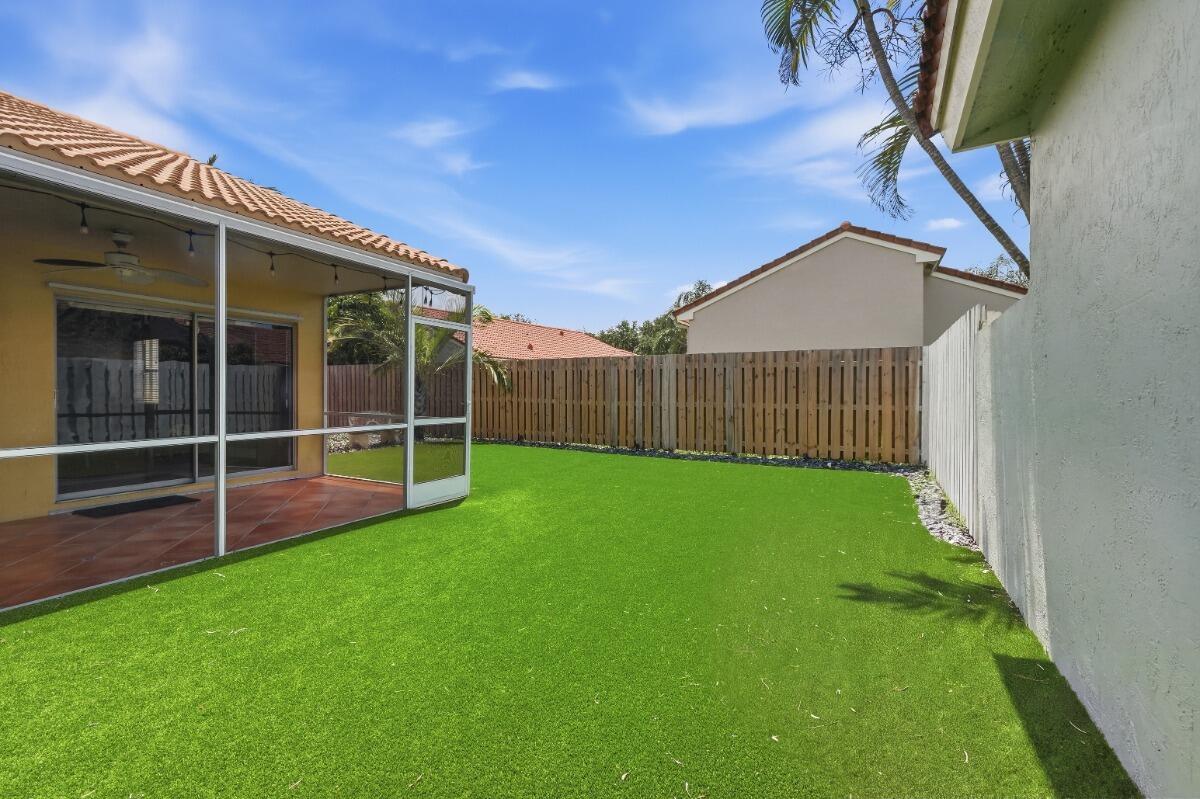
Stunning remodeled 3-bedroom, 2-bath home with a 2-car garage in the highly sought-after Osprey South at Residences of Sawgrass! This beautifully updated home features brand-new flooring throughout, a 2019 A/C, a 2026 water heater, and a 2011 roof, offering both style and peace of mind. Enjoy your private backyard oasis featuring low-maintenance turf and a screened, covered patio—perfect for year-round entertaining or relaxing. Ideally located just minutes from major highways, shopping, restaurants, and Amerant Bank Arena, with top-rated Sawgrass Elementary School just a short walk away. Whether you're looking for your forever home or your next move, this exceptional property combines location, comfort, and modern updates in one incredible package. Don't miss this opportunity to make it
Additional Information
- Days on Market
- 1
- View
- Garden
- Tax Amount
- $7,409
- Parcel Number
- 494035070710
- #Garage Spaces
- 2
- Bedroom Description
- Entry Level, Primary Bath Shower
- Front Exposure
- East
- Association Fee
- $130
- Lot Size
- 5,643
- Parking Restrictions
- 2 Or More Spaces, Driveway, Parking Garage
- Pet Restrictions
- Yes
- Pets Allowed
- Yes
- Address
- 12564 Nw 10th Place, Sunrise
- Elementary School
- Sawgrass
- SqFt Liv Area
- 1,727
- Year Built
- 1991
- Design
- One Story
- Development Name
- Savannah Plat 4
- Style
- House
- Middle School
- Bair
- Senior High School
- Plantation High
- Restrictions
- Other Restrictions
- Construction Type
- CBS Construction
- Interior Features
- Cooking Island, Pantry, Volume Ceilings, Walk-In Closet(s), Family Room, Storage
Mortgage Calculator
Listing Courtesy of Keller Williams Realty Consultants, Contact: