910 Sw Lost River Shores Drive, Stuart, FL 34997
- $949,000
- 4
- BD
- 3
- BA
- 2,568
- SqFt




- List Price
- $949,000
- MLS#
- B26057795
- Subdivision
- Lost River Cove Ph 02
- Status
- ACTIVE
- Type
- Single Family Residential
- Bedrooms
- 4
- Full baths
- 3
- Living Area
- 2,568
Property Description
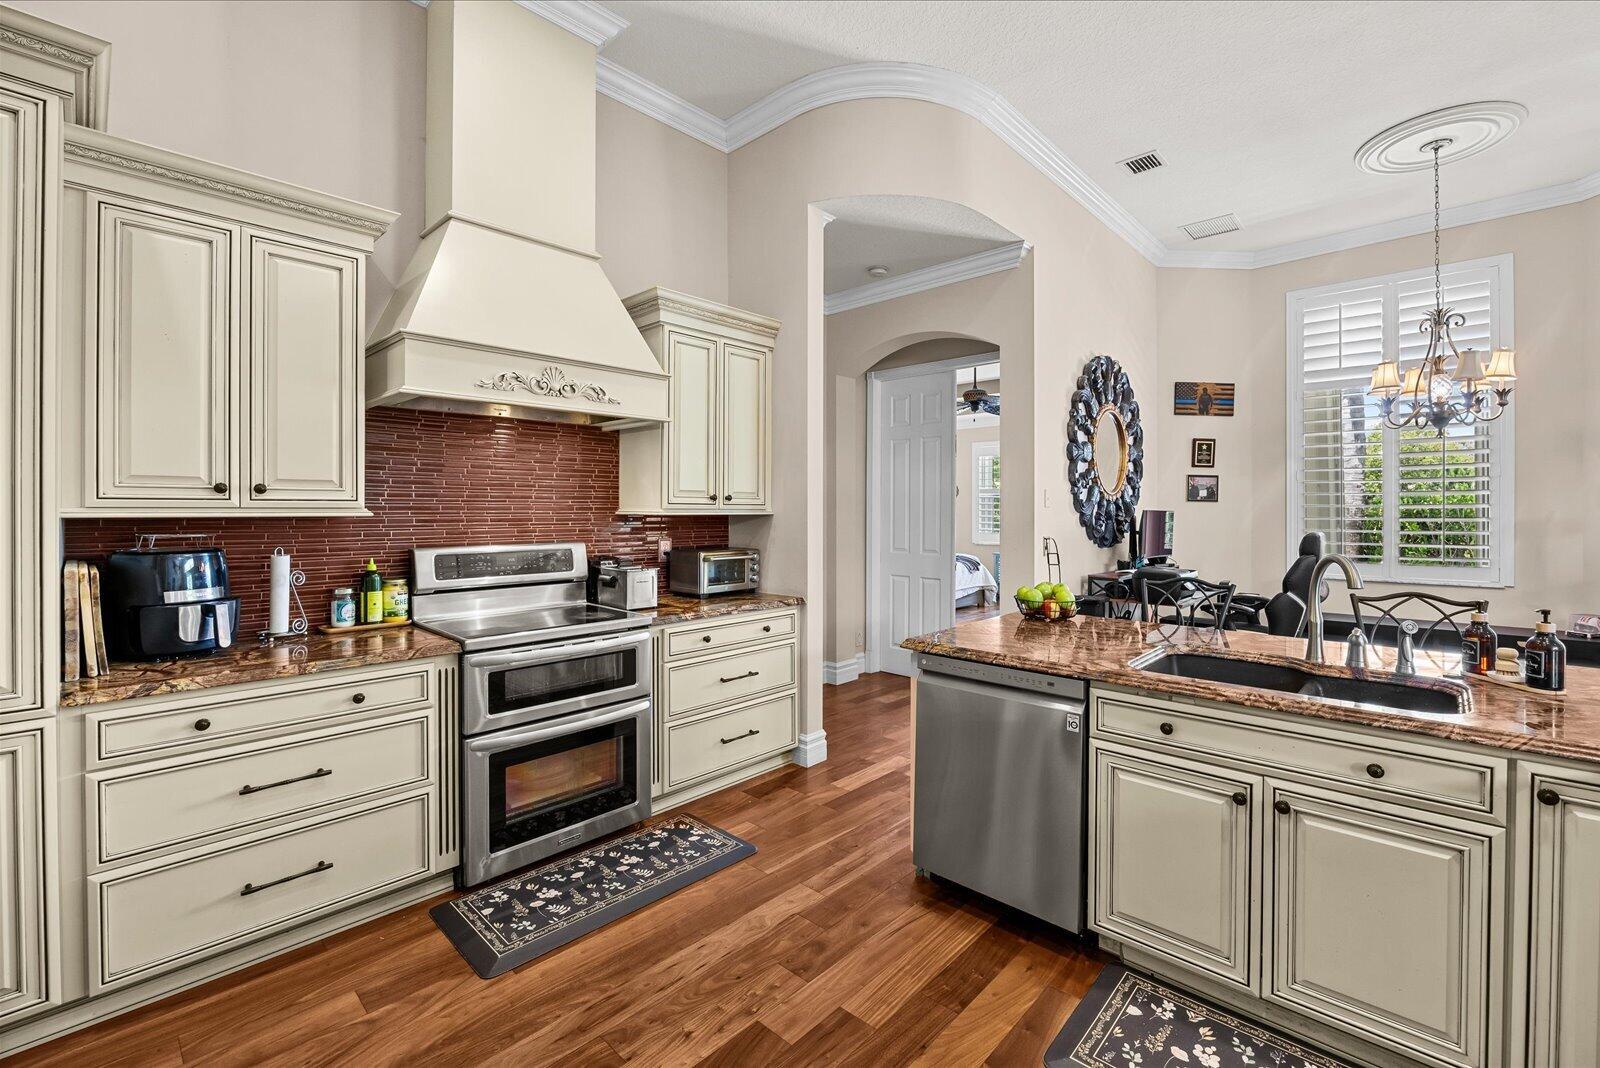
Experience elevated waterfront living in this beautifully appointed 4-bed, 3-bath, 3 car garage, private pool, and exceptional boating amenities. The property includes a dedicated marina slip and 16,000-pound boat lift, accommodating vessels up to 60 feet. The open interior features soaring ceilings, wood and marble flooring, plantation shutters, French doors, detailed millwork, granite counters, stainless, stainless-steel appliances, and generous cabinetry. Outside, an expansive covered patio overlooks the pool, lake, and preserve, creating a serene setting for entertaining or relaxing. Located within a gated community offering a private marina, clubhouse, and fitness center, this residence presents a rare combination of refined comfort, privacy, and effortless access to the water.
Additional Information
- Days on Market
- 52
- View
- River, Pond View, Pond
- Waterfront Description
- Pond
- Water Access
- Boatlift, Community Marina, Lift, Marina, Parking
- Pool
- Yes
- Parcel Number
- 5538413210000010000000
- Pool Description
- Concrete, Free Form, Private
- #Garage Spaces
- 3
- Bedroom Description
- At Least 1 Bedroom Ground Level, Primary Bedroom Ground Level, Primary Bath Shower, Primary Bath Tub
- Front Exposure
- East
- Association Fee
- $191
- Exterior Features
- Barbeque
- Parking Restrictions
- 2 Or More Spaces, Driveway, Parking Garage
- Pet Restrictions
- Yes
- Pets Allowed
- Yes
- Address
- 910 Sw Lost River Shores Drive, Stuart
- Elementary School
- Crystal Lake
- SqFt Liv Area
- 2,568
- Year Built
- 2006
- Design
- Ranch, One Story, Mediterranean
- Development Name
- Lost River Cove Ph 02, Lost River Cove Ph 0
- Style
- House
- Middle School
- Dr. David L. Anderson
- Senior High School
- Martin County High
- Construction Type
- Concrete Block Construction, Stucco
- Interior Features
- Entrance Foyer, Laundry Tub, Pantry, 3 Bedroom Split, Volume Ceilings, Walk-In Closet(s)
Mortgage Calculator
Listing Courtesy of Next Move Real Estate LLC, Contact: